
How to Read a Radiation Instrument Calibration Certificate
Read a calibration certificate as evidence for a specific instrument, quantity and set of conditions. Check identity, corrections, uncertainty and scope.
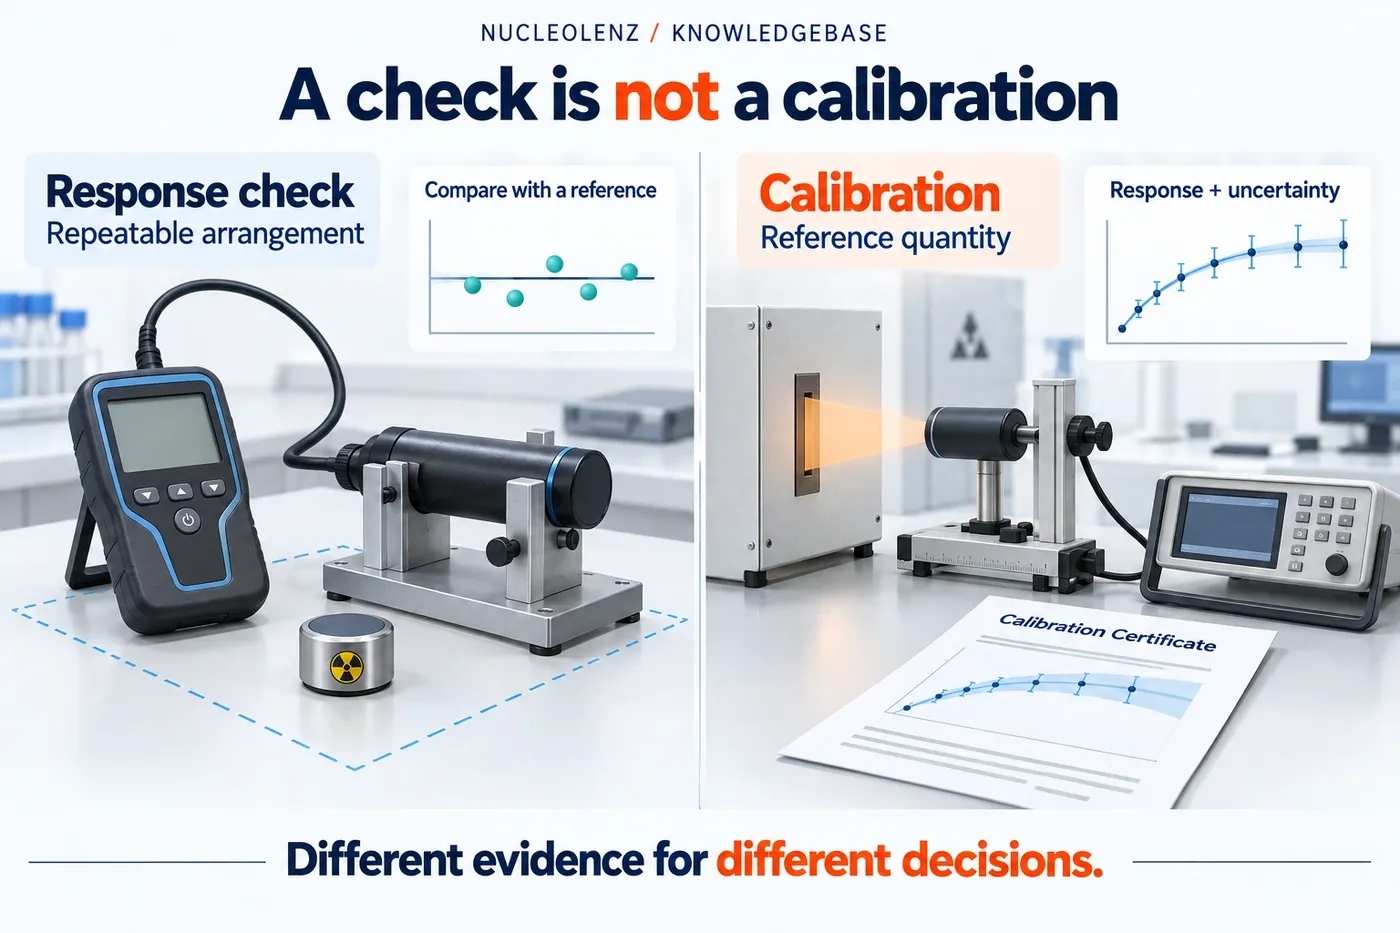
Open the concept graphic at full size ↗
Three key ideas
Read beyond the calibration date
- Identity: Does the record match the complete assembled system?
- Conditions: Which quantity, radiation and ranges were assessed?
- Meaning: How do corrections, uncertainty and scope affect use?
At a glance
A practical review guide
| Review point | Evidence to look for | What it does not establish |
|---|---|---|
| System identity | Meter, detector and relevant configuration | Coverage of an unlisted probe |
| Results | Reference value, indication and correction meaning | Permission to invent a correction |
| Uncertainty | Value and stated coverage basis | All uncertainty in later field use |
| Traceability | Documented relationship to a reference | Fitness for every intended application |
Use the applicable instrument documentation and the approved site programme for operational decisions.
A calibration certificate becomes useful when it helps answer a practical question: does this record support the measurement we intend to make with this equipment? The date matters, but so do the system identity, conditions and results. Treating the document as an expiry label misses information that can affect both the reported value and the decision made from it.
Start with the instrument in front of you
Match the model and serial number to the equipment. For a separate probe, identify the detector as well as the meter. Review the configuration recorded by the laboratory and any accessories that form part of the measurement arrangement. Check who issued the certificate and when the work occurred. A document can be authentic yet apply to a different assembly. Record changes made since calibration, such as a probe substitution, and have their effect assessed through the equipment-control process.
Read the quantity and conditions
Find the quantity being calibrated and its unit. Then identify the reference radiation, measurement arrangement and tested points or ranges. A report obtained for one radiation quality or geometry should not silently become evidence for every field in which the instrument might be used. Look for limitations and explanatory notes as carefully as the numerical results. They define the context in which the laboratory's findings can be used.
Understand the result format
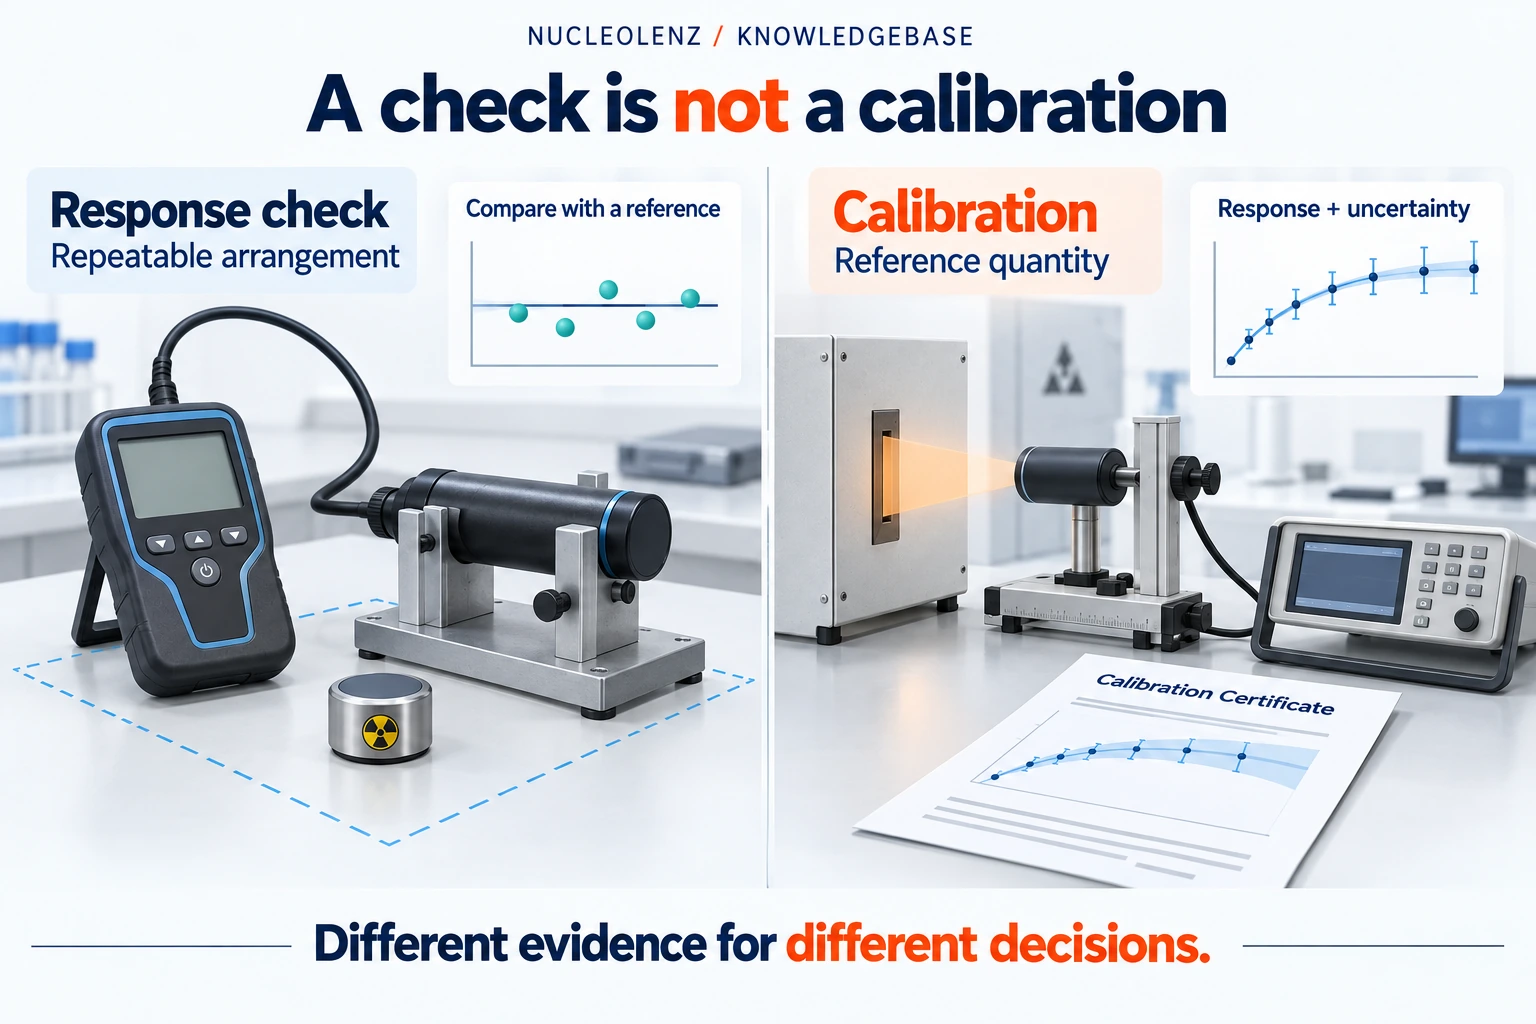
A certificate may report indications, reference values, deviations or correction factors. Establish how those values are intended to be applied; do not guess from the column heading alone. Calibration and adjustment are related but different activities, so check whether values describe the condition received, the condition returned, or both. If an adjustment occurred, the before-and-after distinction can matter when reviewing measurements taken before the service.
The uncertainty statement belongs with the result. It expresses the uncertainty of the stated calibration result under its conditions, not a promise that every field measurement has that same uncertainty. Field use can introduce additional influences. Where the certificate gives an expanded uncertainty, read the coverage information supplied with it and ask the laboratory to clarify anything ambiguous.
Traceability is a relationship, not a logo
Metrological traceability links a measurement result to a reference through a documented calibration chain with uncertainty contributions. It does not automatically establish fitness for every application. Likewise, an accreditation claim needs to be understood within its actual scope. The useful question is which evidence supports this result and how it relates to the measurement task, rather than whether the certificate displays a familiar name.
Practice: one meter, two probes
In this fictional review, an equipment register lists a calibrated meter and two interchangeable-looking probes. The certificate names only one probe. A supervisor is asked to approve the second probe for a survey. The missing step is a configuration review: the document does not establish that both combinations share the same response or calibration coverage. A physically compatible connector and a plausible display are insufficient evidence to fill that gap.
Turn the document into a review record
Capture the equipment combination, certificate reference, relevant measurement conditions, required corrections and unresolved questions. Identify who assessed its applicability and where the original document is stored. Use the organization's approved interval and acceptance process; this article does not set a universal interval. When a field is unclear, obtain clarification and preserve it with the record. The goal is a short, traceable explanation of why the available calibration evidence fits the intended use.
Check your understanding
Put the idea to work
Choose an answer, then reveal the explanation. Your answers stay in this browser.